

Listing Courtesy of:  Hive MLS / Listed By: Leslie Riederer, Coldwell Banker Advantage
 Hive MLS / Listed By: Leslie Riederer, Coldwell Banker Advantage
 113 Carver Street 17 Carthage, NC 28327
Active (142 Days)
$323,215 (USD)
Description
MLS #:
100577020
100577020
Lot Size
7,405 SQFT
7,405 SQFT
Type
Single-Family Home
Single-Family Home
Year Built
2026
2026
Views
None
None
County
Moore County
Moore County
Listed By
Leslie Riederer, Coldwell Banker Advantage
Source
Hive MLS
Last checked Oct 13 2026 at 11:57 PM GMT+0000
Hive MLS
Last checked Oct 13 2026 at 11:57 PM GMT+0000
Bathroom Details
- Full Bathrooms: 2
- Half Bathroom: 1
Interior Features
- Kitchen Island
- Walk-In Closet(s)
Subdivision
- Carriage Hills
Property Features
- Foundation: Slab
Heating and Cooling
- Heat Pump
- Electric
- Other
Homeowners Association Information
- Dues: $400/Annually
Exterior Features
- Vinyl Siding
- Roof: Shingle
Utility Information
- Utilities: Sewer Available
School Information
- Elementary School: Carthage Elementary
- Middle School: New Century Middle
- High School: Union Pines
Parking
- Paved
Living Area
- 1,693 sqft
Location
Disclaimer: © 2026 NCRMLS. All rights reserved. HIVE MLS, (NCRMLS), provides content displayed here (“provided content”) on an “as is” basis and makes no representations or warranties regarding the provided content, including, but not limited to those of non-infringement, timeliness, accuracy, or completeness. Individuals and companies using information presented are responsible for verification and validation of information they utilize and present to their customers and clients. Hive MLS will not be liable for any damage or loss resulting from use of the provided content or the products available through Portals, IDX, VOW, and/or Syndication. Recipients of this information shall not resell, redistribute, reproduce, modify, or otherwise copy any portion thereof without the expressed written consent of Hive MLS. Data last updated 10/13/26 16:57

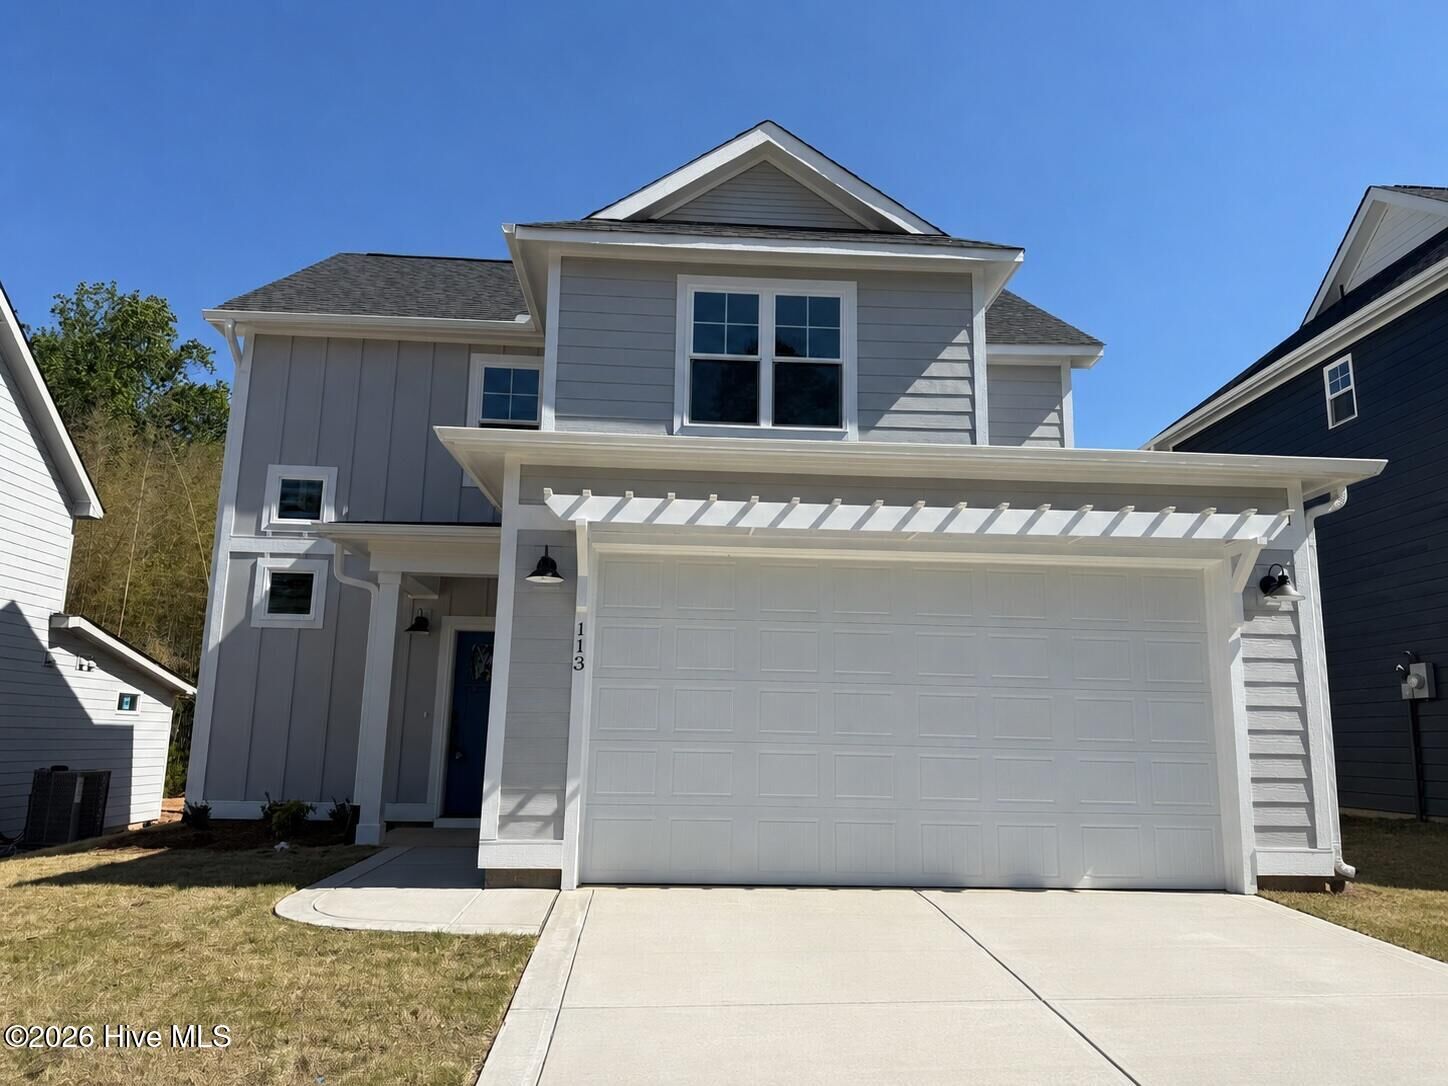
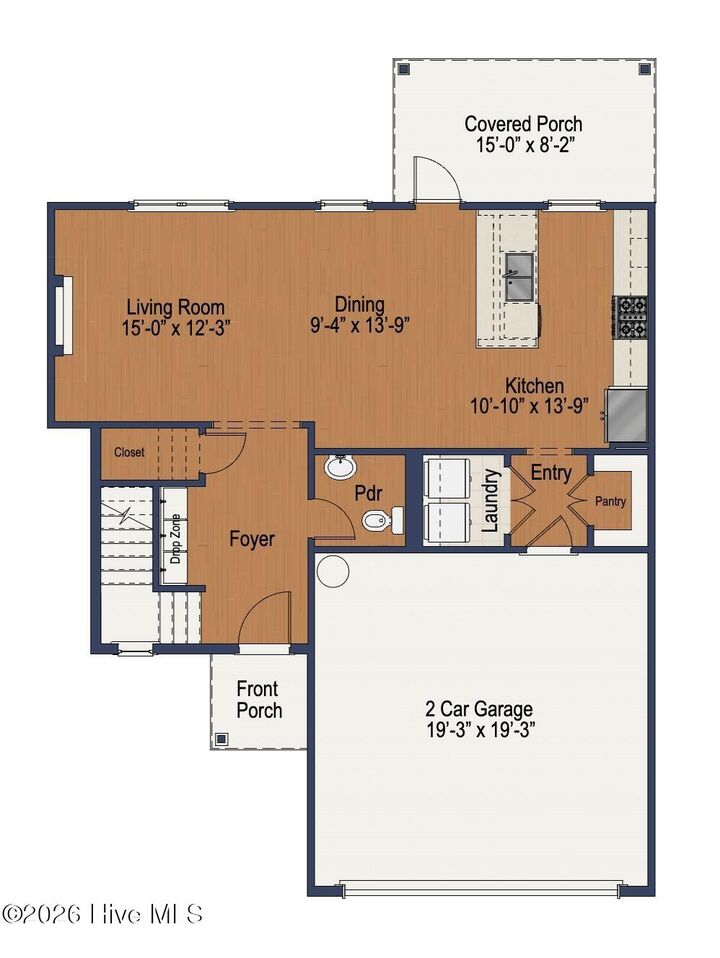
As you step through the front door, you're welcomed by a bright foyer that leads into a spacious living room filled with natural light. The main level features an open kitchen and dining area designed for connection, complete with abundant cabinet storage, a peninsula island with seating, and direct access to the rear patio or optional covered patio for easy indoor-outdoor living. Whether you're enjoying your morning coffee, hosting friends, or relaxing at sunset, this outdoor space becomes an effortless extension of your home.
Convenience is at the heart of the Grenoble's first floor, offering a dedicated optional drop zone area, walk-in pantry, laundry room, and a powder room, all thoughtfully placed to support busy days and keep your home organized.
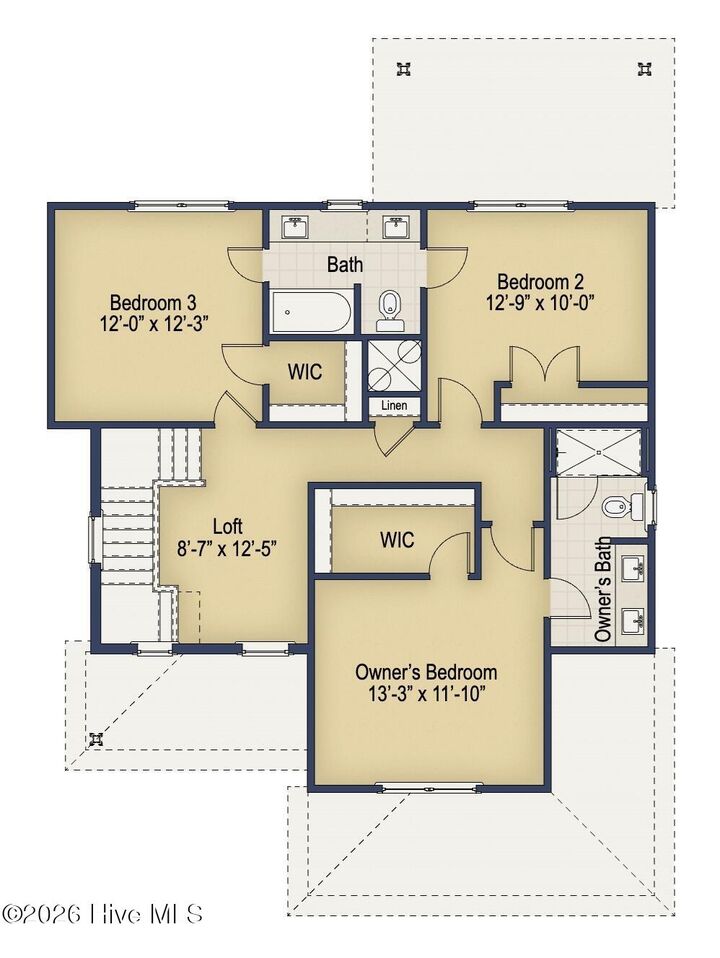
Upstairs, the private owner's suite offers a peaceful retreat with a spacious walk-in closet and a beautifully appointed bathroom featuring dual sinks and a large walk-in shower. A cozy loft anchors the second level, perfect for movie nights, a play area, or a home office. Two additional bedrooms each include their own walk-in closets and share a connected Jack-and-Jill bathroom, providing both comfort and privacy for family members or guests.
Designed with purposeful spaces and everyday livability in mind, the Grenoble delivers everything today's homeowners value! Open living, smart storage, modern finishes, and a layout that truly feels like home.